Designed for presence, not performance anxiety.
Traditional commercial production studios feel industrial, intimidating, and cold. tryrgix was built on a different principle: natural, intelligent conversations emerge when the environment feels private, composed, and architecturally serene.
Acoustic Clarity as an Architectural Standard
Toronto is a bustling commercial center, but inside tryrgix, street noise and mechanical vibration do not exist. Our physical facility incorporates isolated double-wall partitions, decoupling resilient channels, and tuned diaphragmatic bass absorbers.
This results in a documented Noise Criterion rating below NC-20, allowing speech to register with warmth, presence, and zero hollow reverberation. Microphones do not require aggressive noise gating or artificial post-processing to sound broadcast-ready.
Discrete Technical Infrastructure
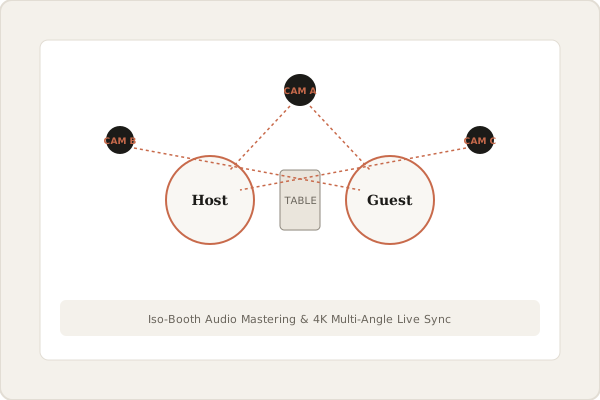
Cameras, lighting fixtures, and transmission pipelines are integrated so that interviewees never feel surrounded by overwhelming gear. Eye contact flows naturally between conversation partners, while our control booth manages ISO recording, signal telemetry, and audio balances from behind soundproof glass.
Studio Specifications at a Glance
- Physical Location: 250 University Ave, Toronto, ON
- Primary Floor Space: 650 sq ft dedicated acoustic volume
- Seating Capacity: Up to 4 active conversation participants
- Monitoring Booth: Separate 3-person client station
- Base Rate: 190 EUR / hour (minimum 2 hours)
- Direct Connectivity: Symmetric 1 Gbps fiber uplink